
Yellowknife · Great Slave Lake, NT
Shovel ready
Yellowknife Phase 1
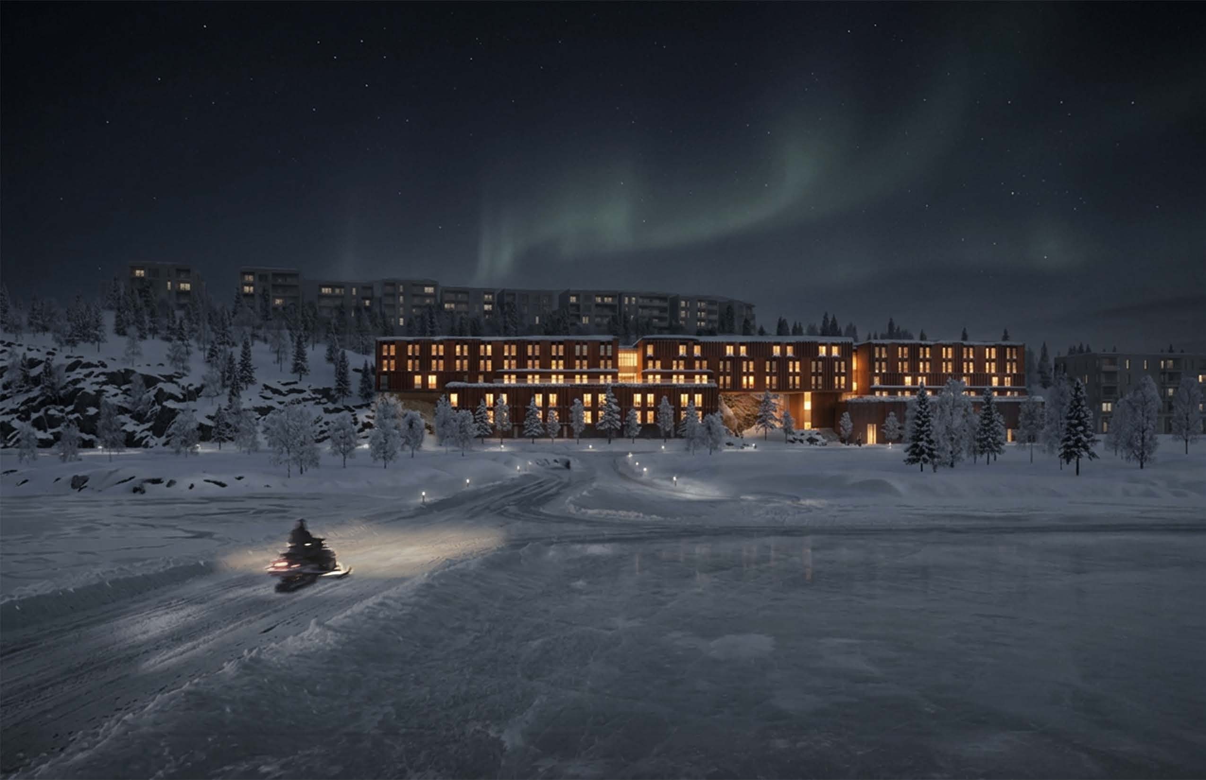
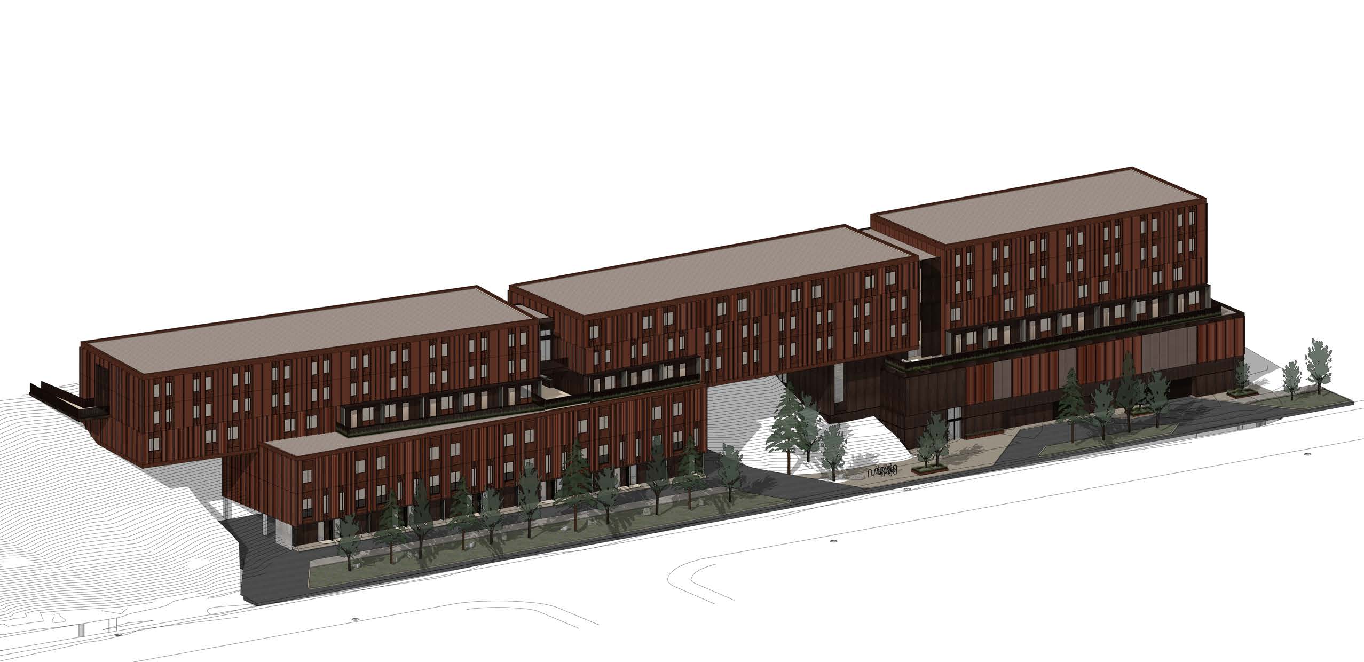
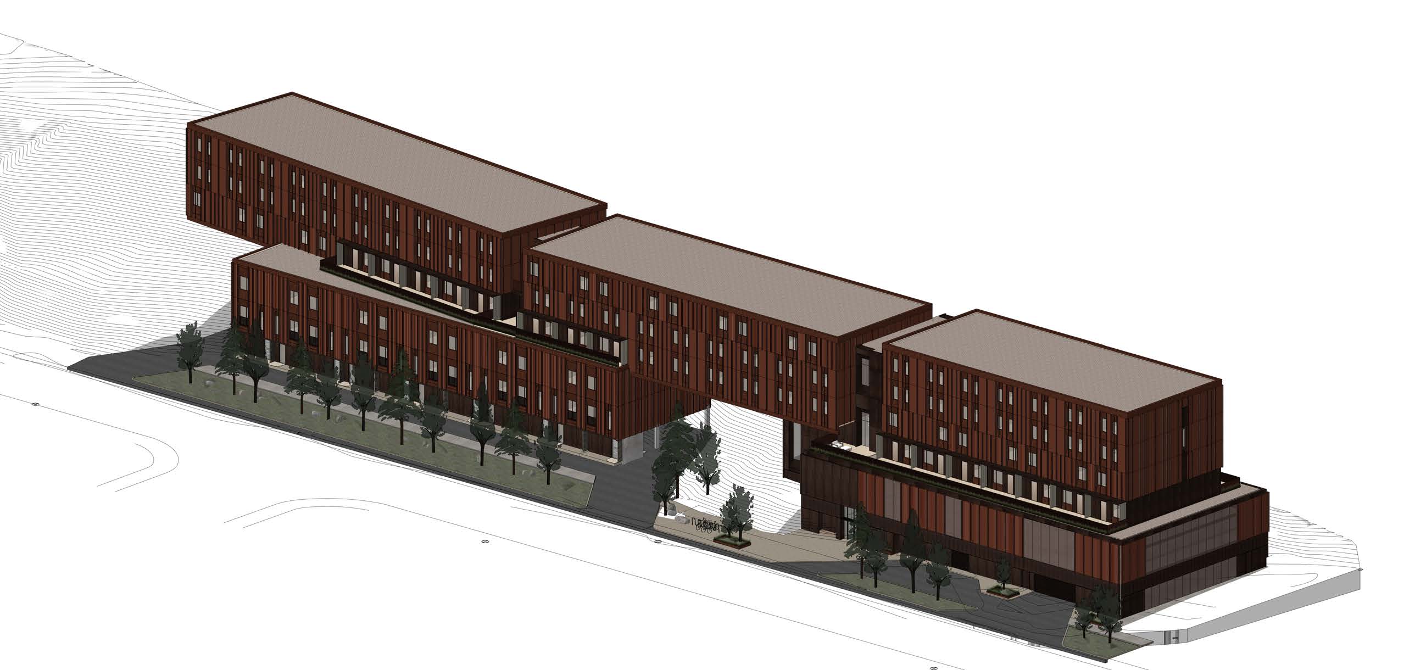
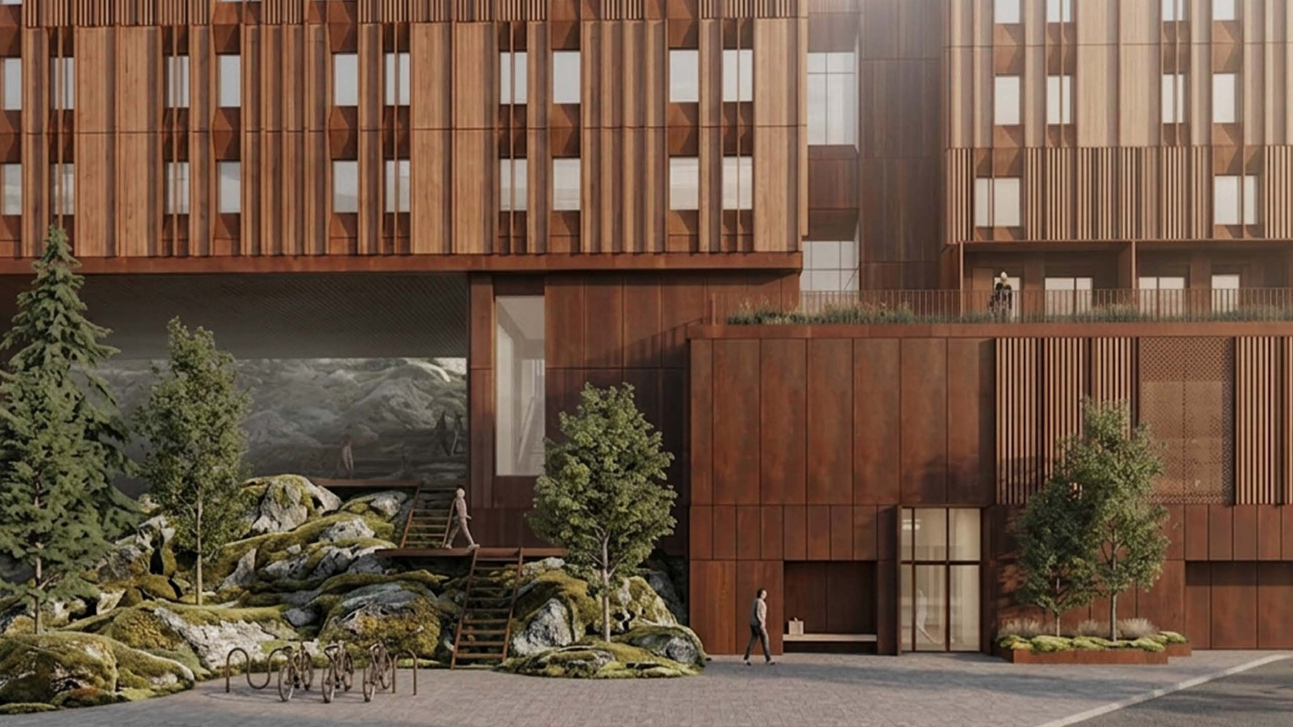
Phase 1 of the Yellowknife Masterplan delivers 77 affordable homes — 11 townhouses and 66 apartments — in a six-storey, 21.5 m mass-timber and steel building. The project is 100% affordable Indigenous housing, developed for DGG Housing Corp., a corporation of the Délı̨nę Got'ı̨nę Government, with architecture by Michael Green Architecture.
The site sits on Lot 18, Block 80 (6,600 m² / 0.66 ha) at School Draw Avenue and the Dettah Ice Road, opposite Rotary Centennial Park, with the Twin Pine Hill Trail crossing the site.
Unit mix
- 14 studio homes
- 30 two-bedroom apartments
- 18 two-bedroom + den apartments
- 11 three-bedroom townhouses
Four design principles
- Community — homes that bring people together
- Connection — tied to land, trail and park
- Comfort — warm, durable, built for the climate
- Choice — a mix of homes for a real community
The design philosophy is to sit light on the land — respecting local form, adapting to seasonal change, and protecting views across Great Slave Lake.