

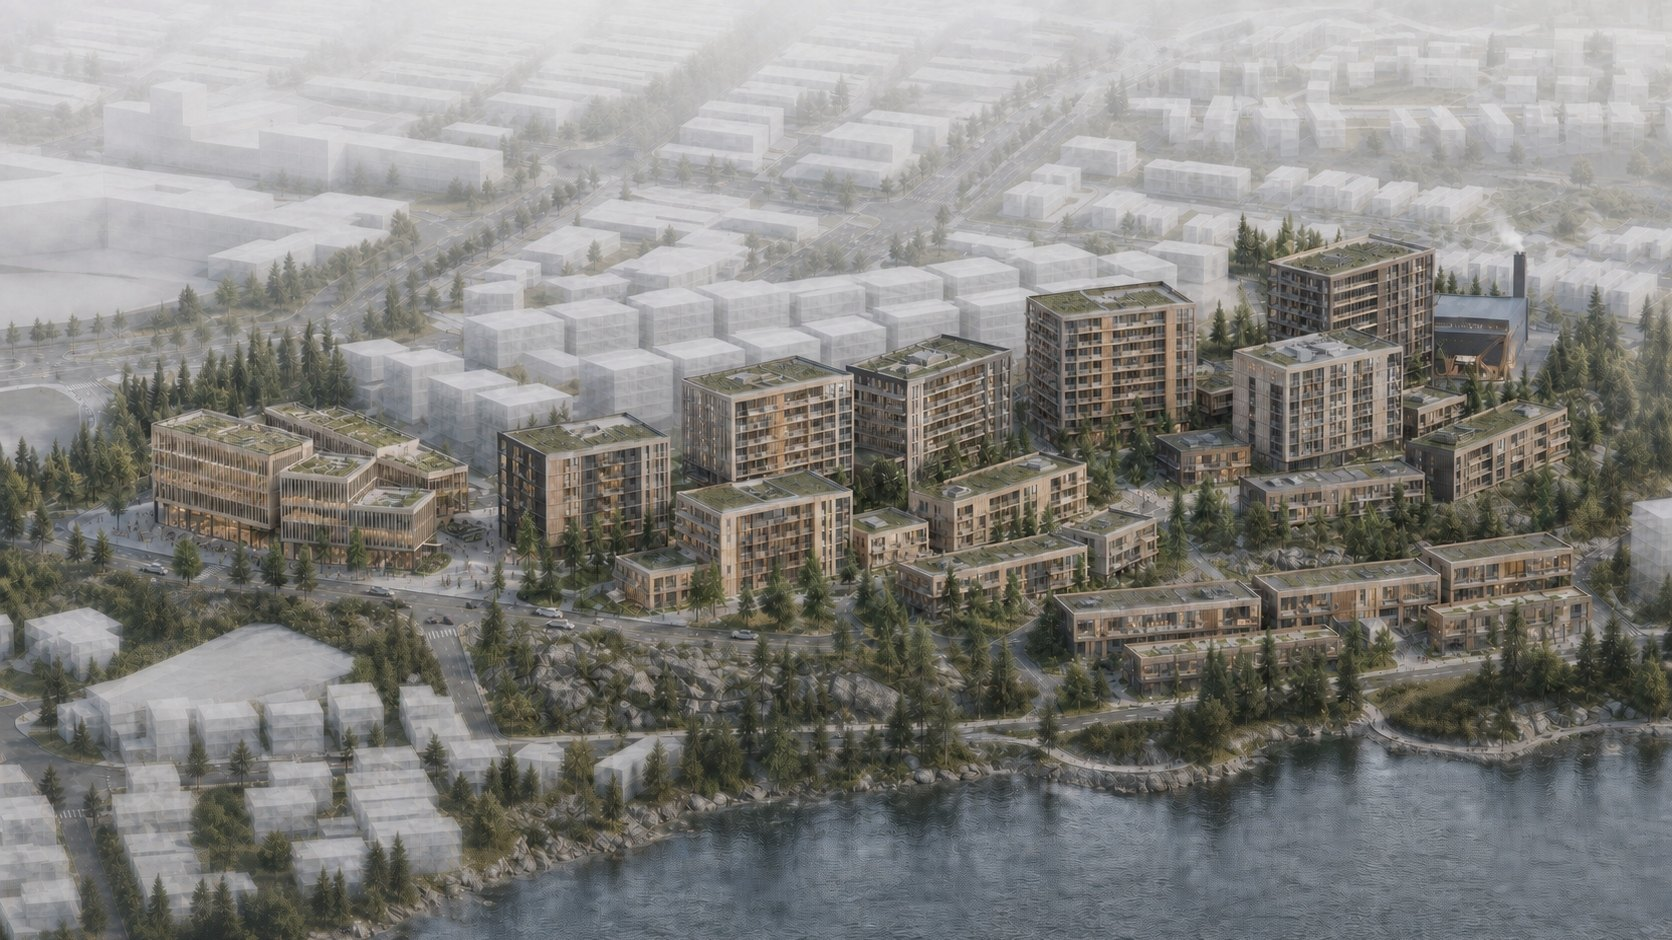
Yellowknife · Great Slave Lake, NT
In design development
Yellowknife Masterplan
Developed for DGG Housing Corp. — a 100% Indigenous-owned corporation of the Délı̨nę Got'ı̨nę Government, with architecture by Michael Green Architecture — the Yellowknife Masterplan is a 10-phase vision for a complete community on 7.1 hectares of freehold land at Great Slave Lake, on the Canadian Shield. It is part of a Build Canada Homes application.
At full build-out, the masterplan delivers up to 790 residential units, a 188-key Nation-owned hotel, a commercial village, and a waste-to-energy facility — 105,318 m² of total gross floor area.
Program (gross floor area)
- Residential — 73,544 m²
- Parkades — 20,782 m²
- Hotel — 7,323 m²
- Commercial — 1,796 m²
- Waste-to-energy — 1,873 m²
Site philosophy
The masterplan is designed to sit light on the land — respecting local form, adapting to seasonal change, and protecting views across the lake. Phase 1, now in design development, delivers the first 77 affordable homes.